Please select a category.
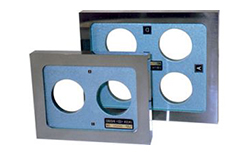
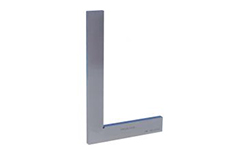
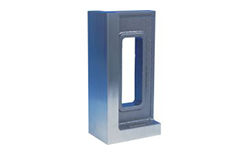
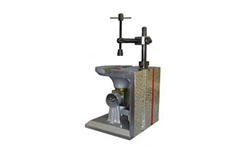
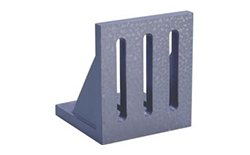
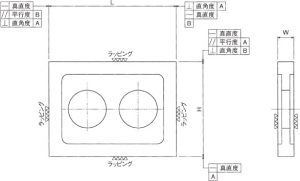
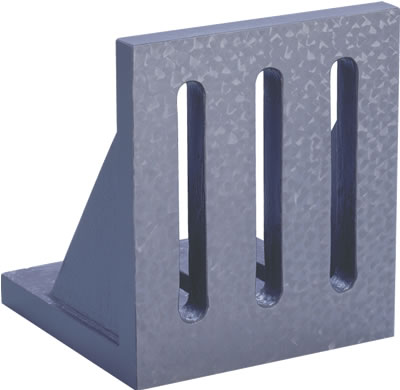
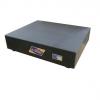
- The base and upright surfaces accuracy is ensured.
- The base and upright surfaces are scrape finished.
- On the base and upright surfaces, slotted holes are provided for fixation of work pieces.
- It can be used as a machining jig if installed on machining centers.
- There is a support on the inner part for works longer than 200mm.
*We also manufacture similar products with special measurement.
| Code No. |
Nominal Measurement |
Measurement
(L×W×H×tmm) |
No of Slotted Holes
(pcs) |
Parallelism
(μm) |
Mass
(kg) |
|---|
| RA101 |
100 |
100×75×75×16 |
2 |
7 |
1.2 |
|---|
| RA102 |
125 |
125×100×100×16 |
3 |
8 |
2.1 |
|---|
| RA103 |
150 |
150×125×125×18 |
9 |
3.6 |
|---|
| RA104 |
175 |
175×150×150×19 |
10 |
5.6 |
|---|
| RA105 |
200 |
200×175×175×20 |
9.2 |
|---|
| RA106 |
250 |
250×200×200×22 |
17.0 |
|---|
| RA107 |
300 |
300×250×250×25 |
24.0 |
|---|
| RA108 |
350 |
350×300×300×25 |
4 |
38.0 |
|---|
| RA109 |
400 |
400×350×350×35 |
70.0 |
|---|
| RA110 |
450 |
450×400×400×37 |
5 |
15 |
87.0 |
|---|
| RA111 |
500 |
500×400×400×45 |
107.0 |
|---|
| RA112 |
600 |
600×450×450×45 |
20 |
160.0 |
|---|
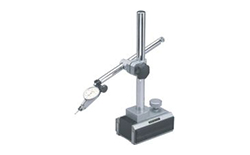
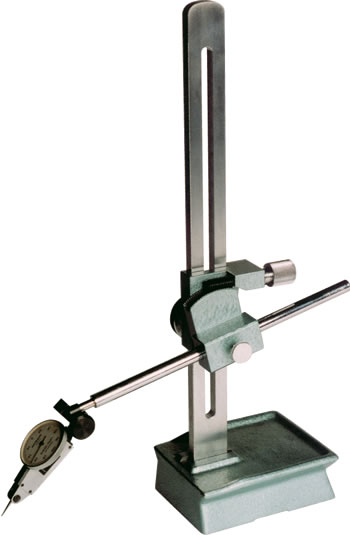
- Stand special for Lever type Dial Gauge
- This Dial Gauge stand can be fine tuned up to the range of 25°. Lever type dial gauge zero setting can be performed quickly.
- The Base was designed putting into consideration operability and stability.
*Dial Gauge is not included.
| Code No. |
Model |
Base Measurement
(L×W×Hmm) |
Main Pole Lenght |
Micro Motion Angle |
Mass
(kg) |
|---|
| MN102 |
MN-102 |
118×80×40 |
347 |
25° |
4.0 |
|---|
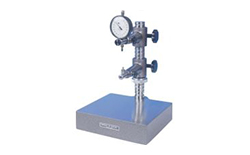
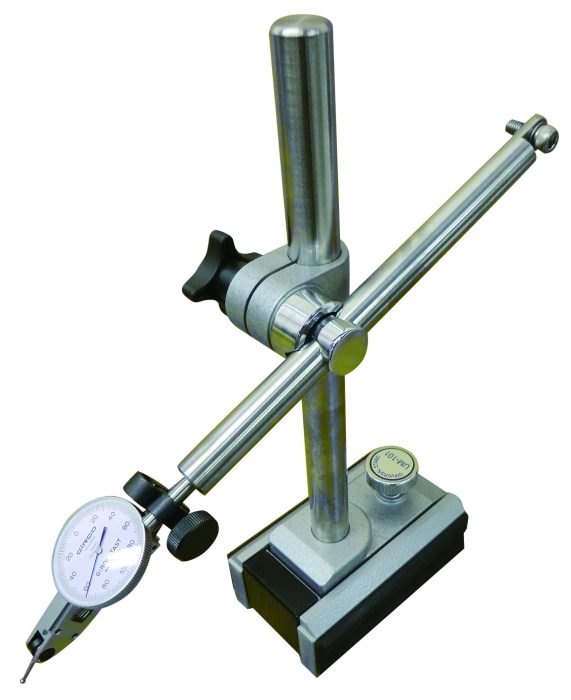
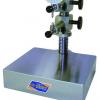
- Zero set can be done easily using a micro motion knob.
- The main pole and arm are chrome plated and do not rust.
- The Base surface and rising edge (1 surface) are hardened and after that polished.
- A nonconducting plate is installed on the side surface
- A Dial Gauge or Lever type Dial Gauge can be attached.
*Dial Gauge is not included.
| Code No. |
Model |
Base Measurement
(L×W×tmm) |
Main Pole Lenght
(φ×Lmm) |
Arm Measurement
(φ×Lmm) |
Mass
(kg) |
|---|
| ME101 |
UM101 |
120×80×54 |
20×245 |
14×215 |
4.5 |
|---|
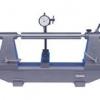
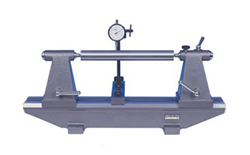
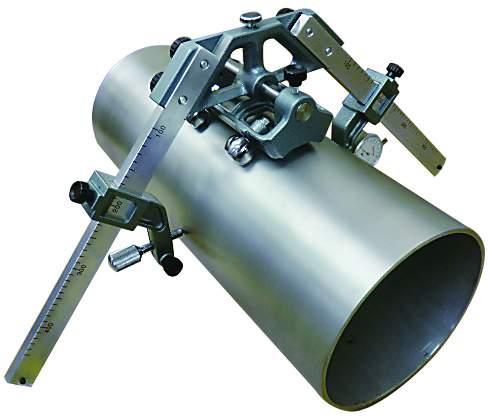
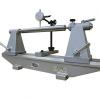
- For measuring large rolls.
- It is lightweight because light alloy metal is used as the material. (However, the frame is made of Cast Iron)
- 4 pcs of job run roller have bearings in them and they are precision grinded.
- Movement on the roll is slow and smooth.
- A special interval graduation is inprinted on the arm. By matching a bracket onto the work measurement figures, it is possible to easily set a Dial Gauge on the roll center of the work.
*A 0.01mm graduation dial gauge is supplied with the product.
*The storage box is designed in such a way that the main body will have to be disassembled before putting it into the box.
| Code No. |
Model |
Measurement Range
(Fixed-Type mm) |
Mass
(kg) |
|---|
| DA101 |
810-1 |
100 – 450 |
4.3 |
|---|
| DA102 |
810-2 |
200 – 600 |
10 |
|---|
| DA103 |
810-3 |
270 – 800 |
13 |
|---|
| DA104 |
810-4 |
400 – 1050 |
26 |
|---|
| DA105 |
810-5 |
450 – 1400 |
34 |
|---|
| DA106 |
810-6 |
700 – 1600 |
38 |
|---|
| DA107 |
810-7 |
1200 – 1900 |
59 |
|---|
| DA108 |
810-8 |
1400 – 2000 |
60 |
|---|
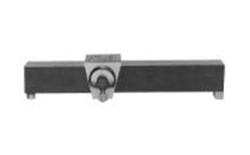
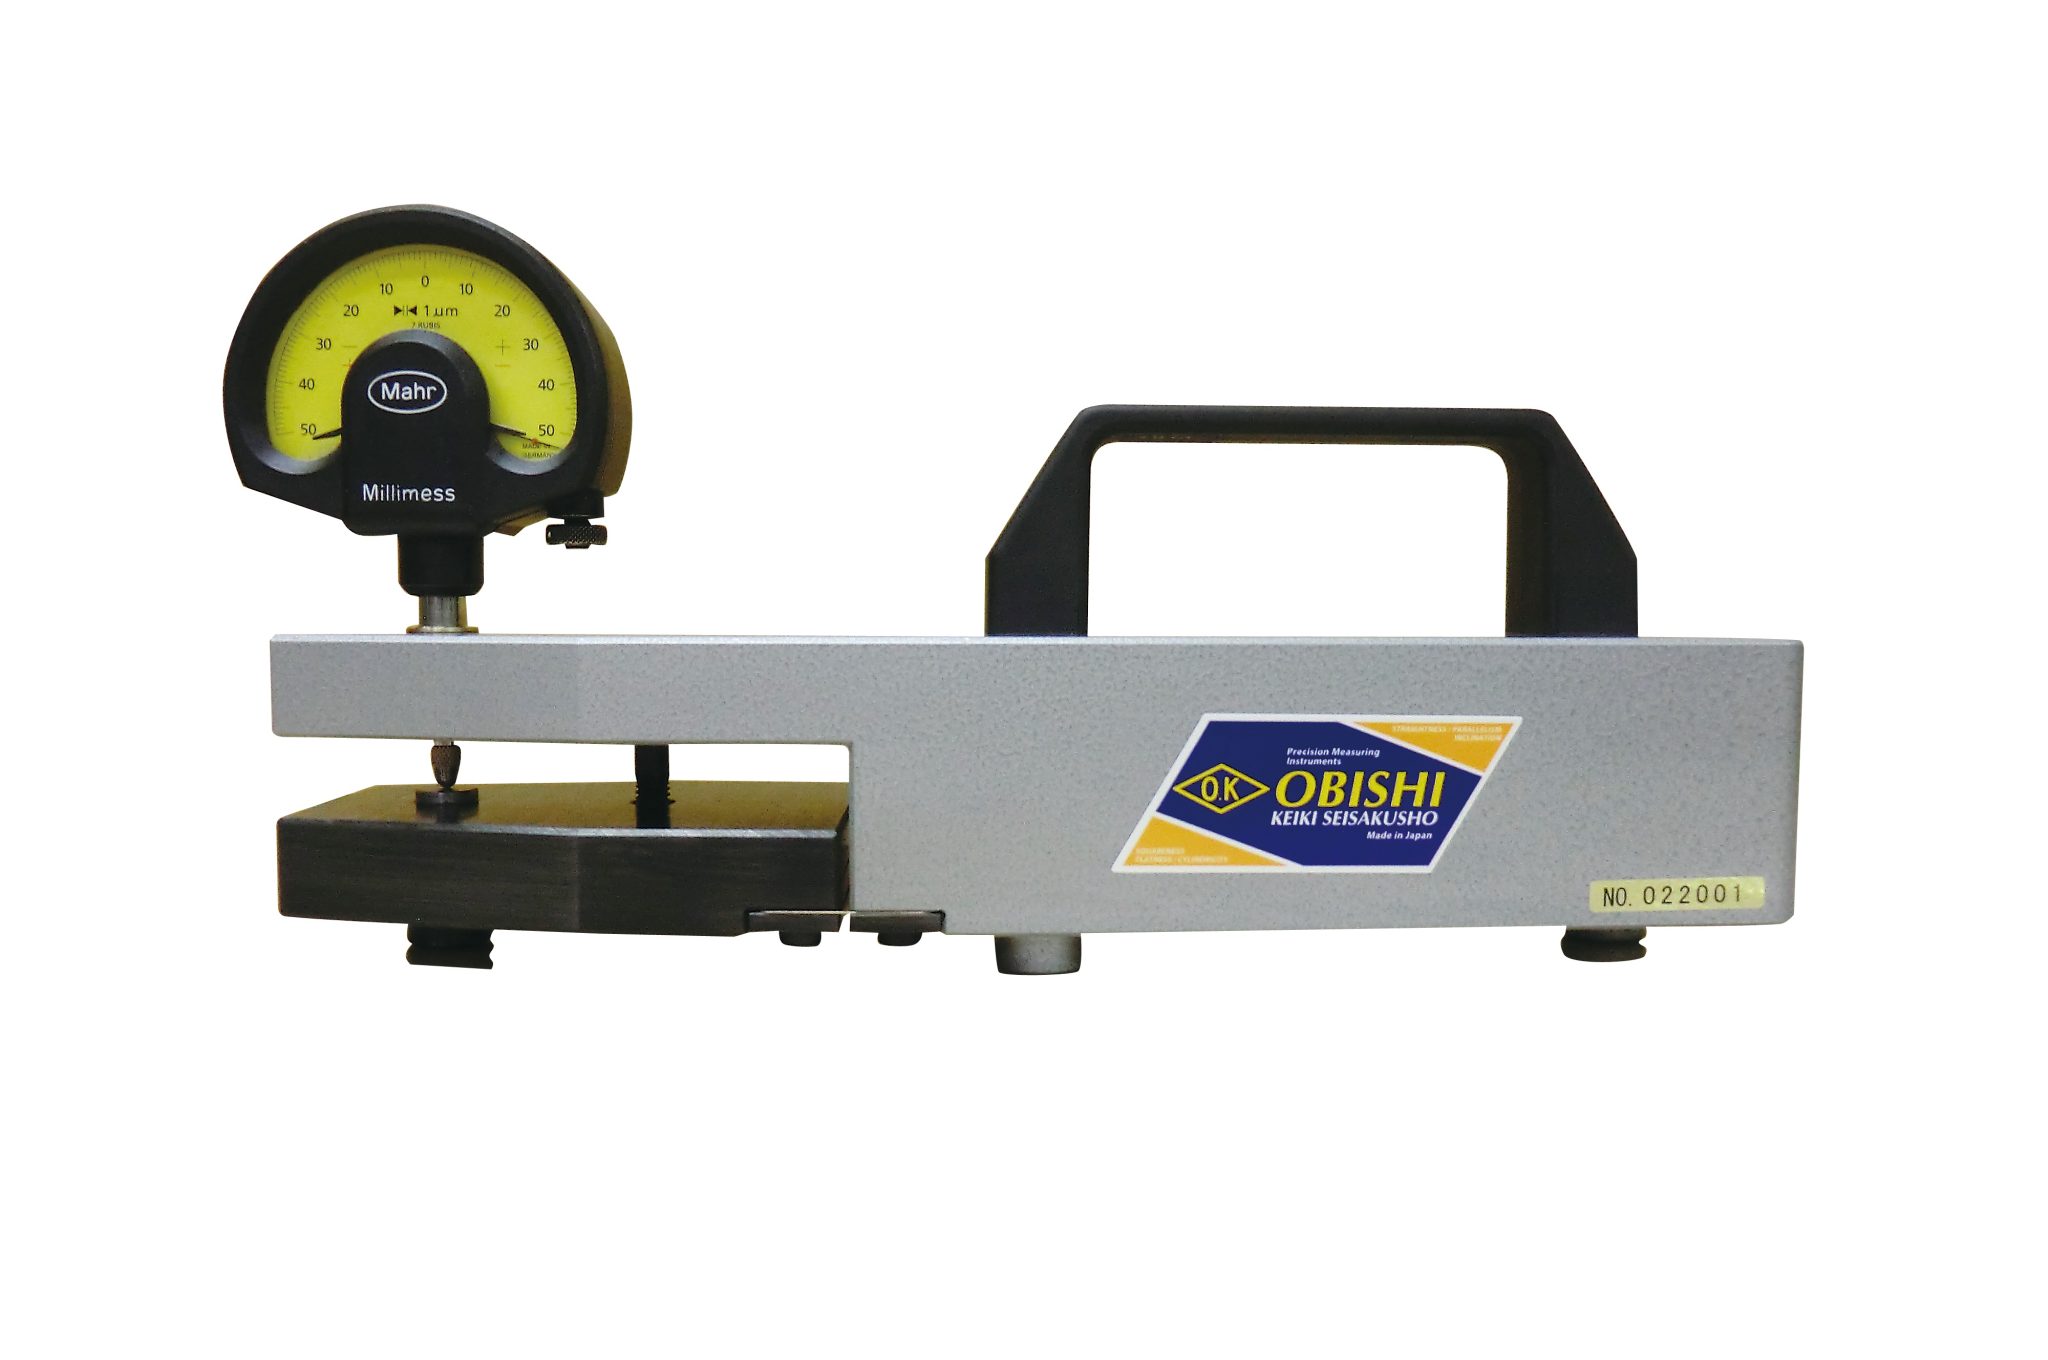
- Measurement of Surface Plate Flatness, Straightness etc can be done easily.
- At 3 points of the fulcrum interval 100mm, flat surface unevenness is measured
- Before measurement, perform zero setting on the master surface plate.
*Dial Gauge is sold separately.
Main Equipment
| Code No. |
Nominal Measurement |
Measurement
(L×W×H mm) |
Measurement Pitch
(mm) |
Mass
(kg) |
|---|
| CB101 |
200 |
240×60×90 |
100 |
4.5 |
|---|
Master Surface Plate
| Code No. |
Nominal Measurement |
Measurement
(L×W×H mm) |
Flatness
(μm) |
Mass
(kg) |
|---|
| CB102 |
300 |
300×75×150 |
1 |
10 |
|---|
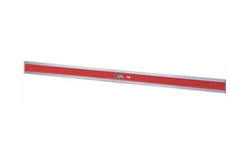
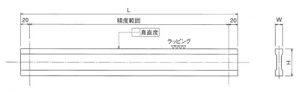
- On the granite standard straight edge lower surface, 3 saddle supports are attached.
- The accuracy surface is high precision and light weight.
- By moving the slider, straightness can easily be measured.
- By performing Zero setting on the master surface plate, it is possible to measure the work absolute value
- Rather than a dial gauge, by using a proble with external output, it is possible to perform data processing.
*Dial Gauge is sold separately.
Main Equipment
| Code No. |
Nominal Measurement |
Measurement
(L×W×H mm) |
Effective Measurement Lenght
(mm) |
Straightness
(μm) |
Mass
(kg) |
|---|
| CA101 |
500 |
640×60×125 |
500 |
2 |
18 |
|---|
| CA102 |
1000 |
1140×60×125 |
1000 |
4 |
30 |
|---|
Master Surface Plate
| Code No. |
Nominal Measurement |
Measurement
(L×W×H mm) |
Flatness
(μm) |
Mass
(kg) |
|---|
| CA201 |
500 |
640×125×110 |
1.5 |
25 |
|---|
| CA202 |
1000 |
1140×125×110 |
3.0 |
44 |
|---|

 Sign In